
Save
Ask
Tour
Hide
$545,000
New Listing
2227 Condor StreetColorado Springs, CO 80909
For Sale|Single Family Residence|Active
4
Beds
3
Total Baths
1
Full Bath
2
Partial Baths
2,098
SqFt
$260
/SqFt
1958
Built
County:
El Paso
Listing courtesy of Tom Michel Investments: tmico@msn.com
Call Now: 719-221-5322
Is this the listing for you? We can help make it yours.
719-221-5322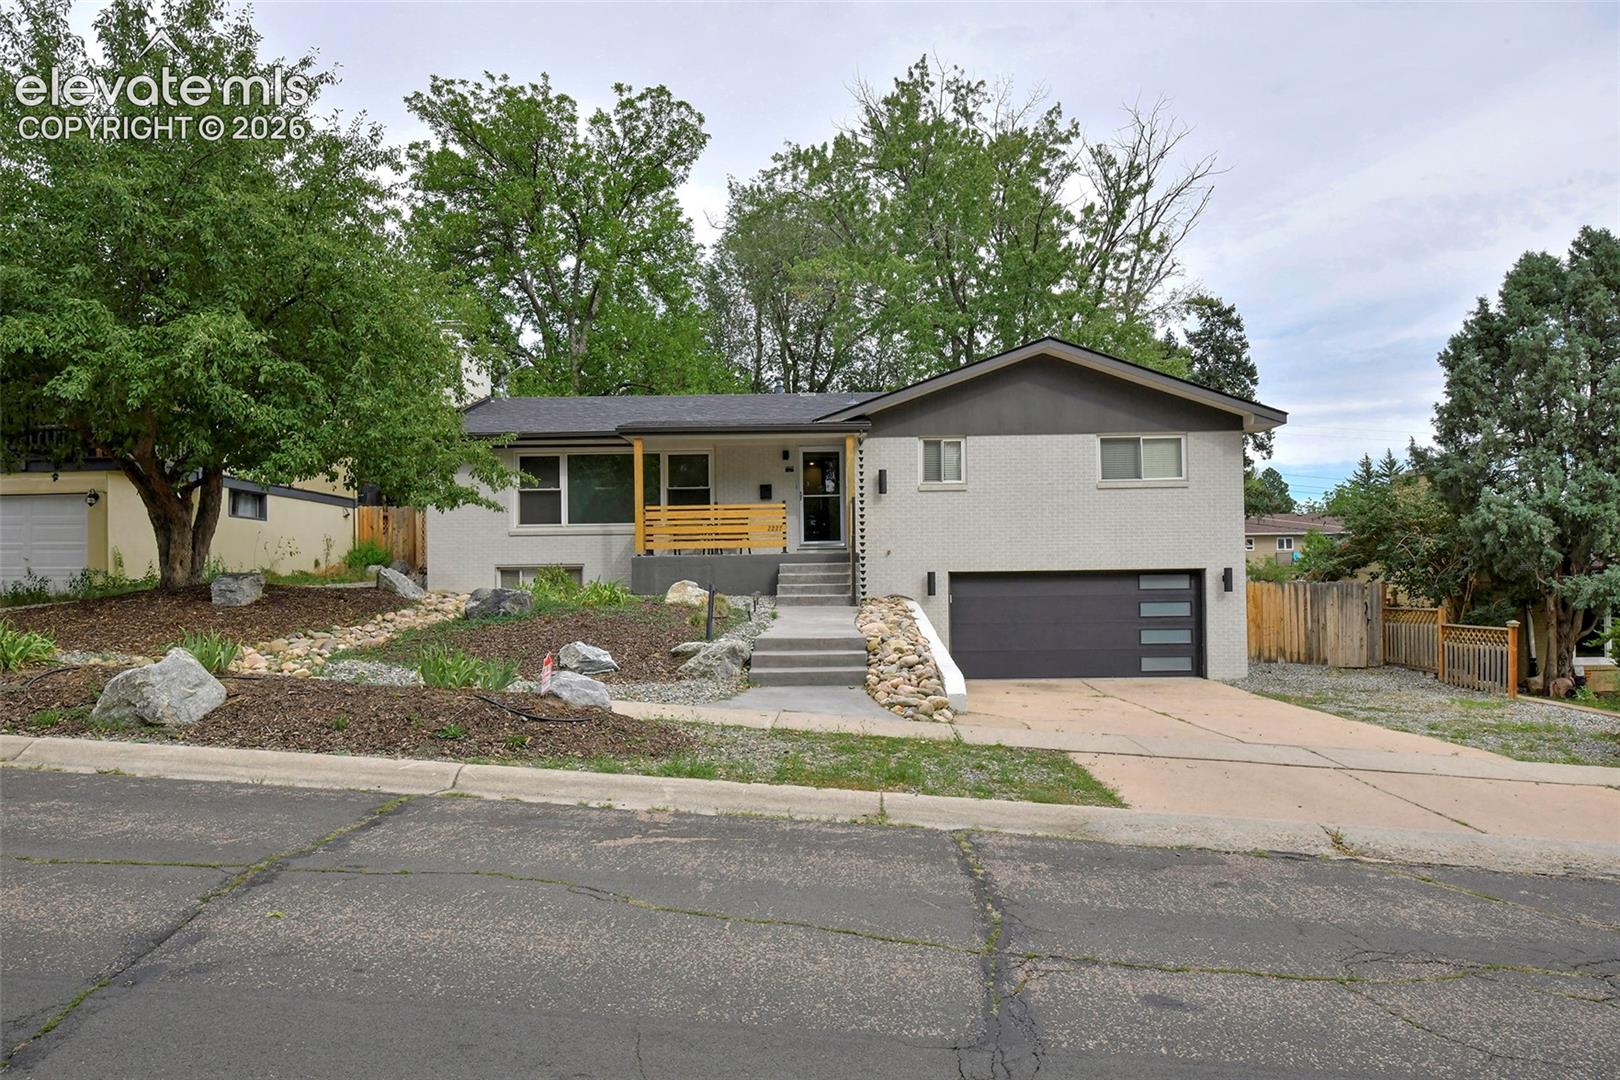
Save
Ask
Tour
Hide
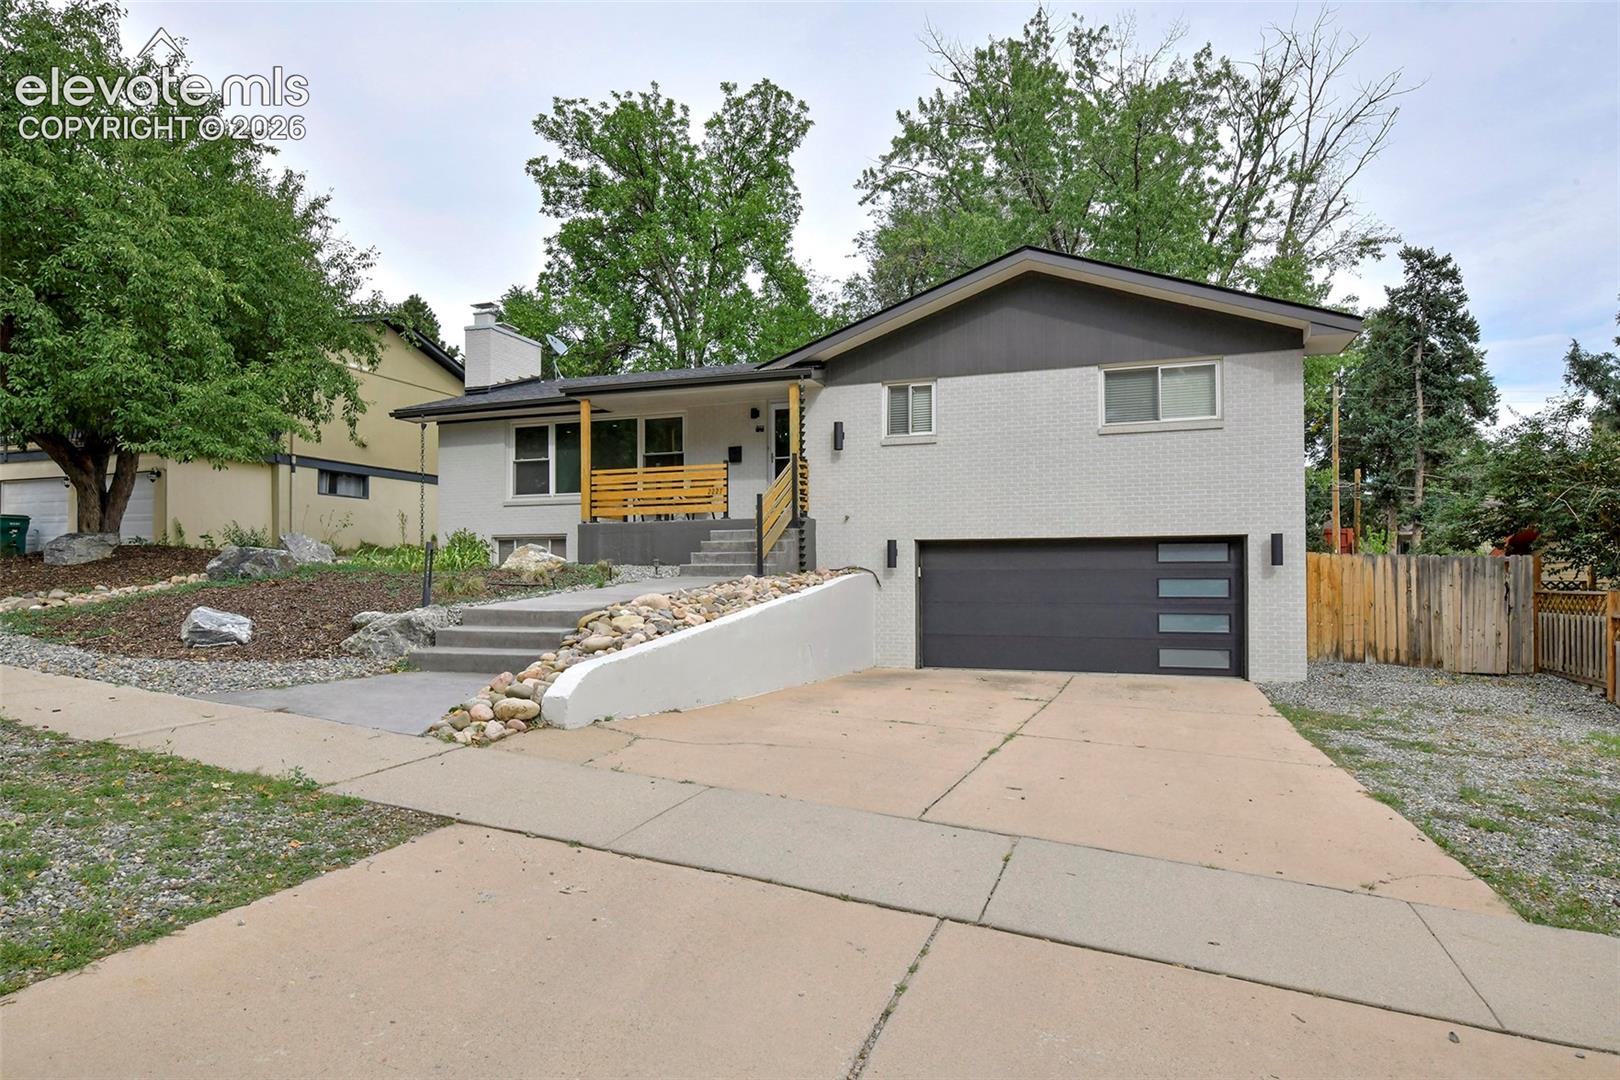
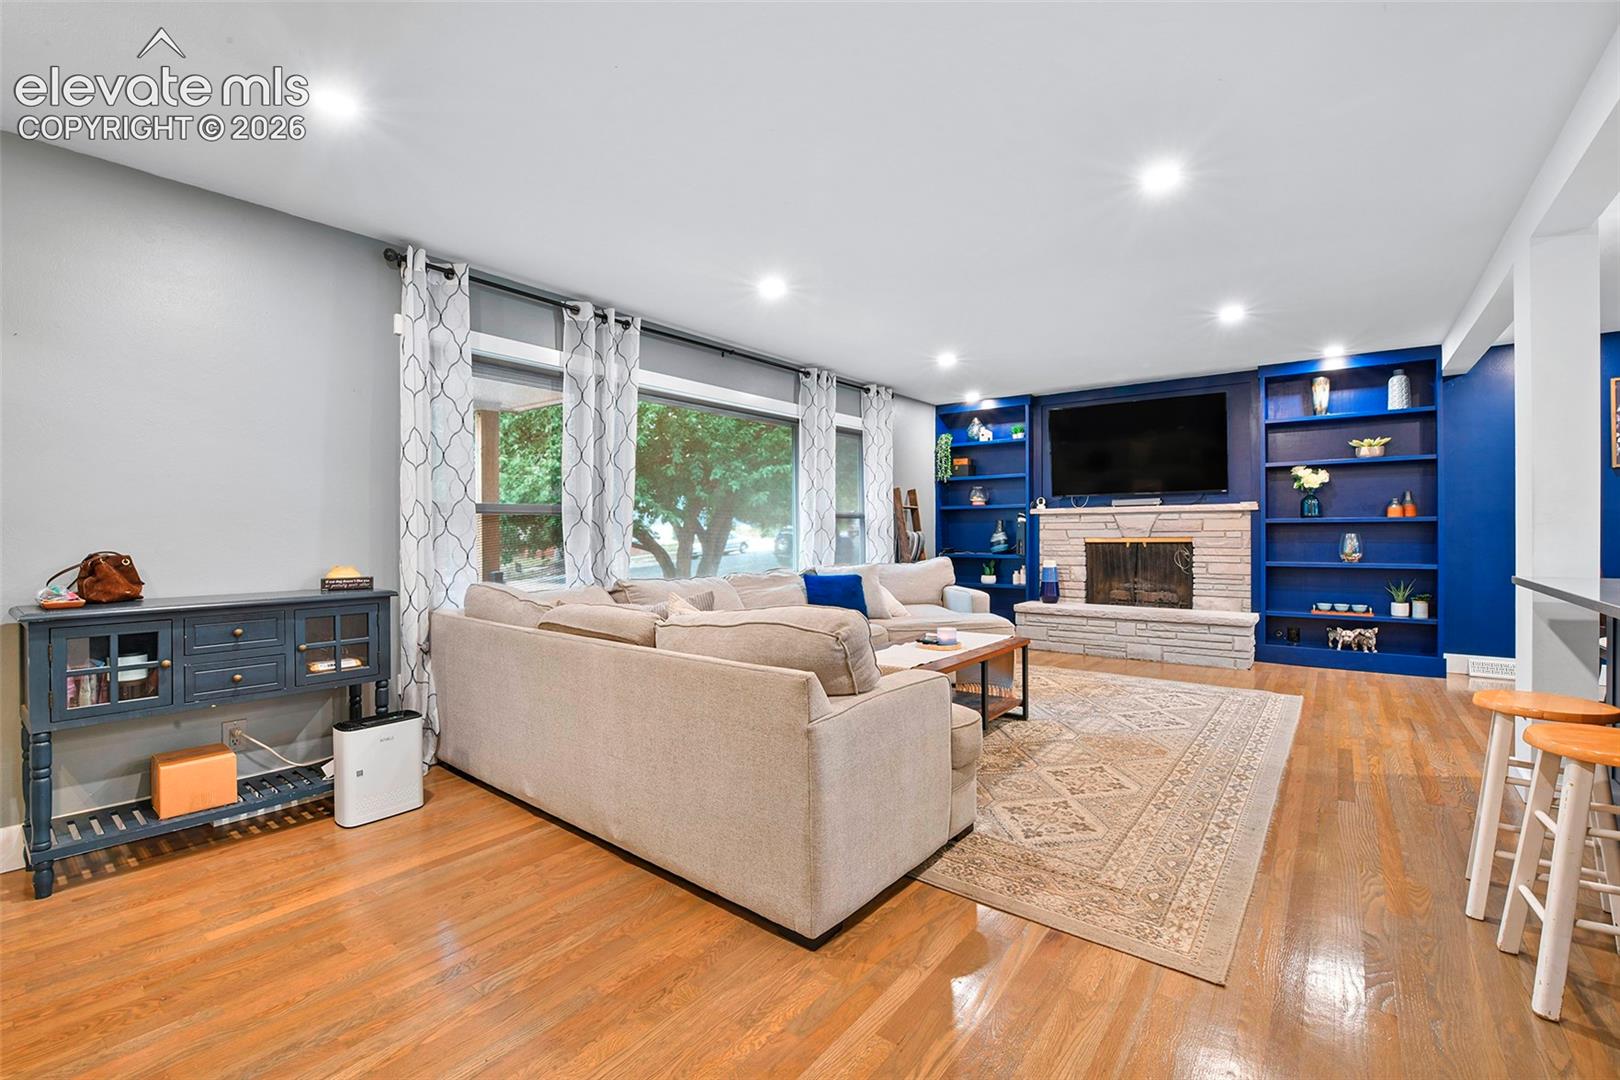
Beautiful Rancher with tremendous upgrades. Beautiful hardwood floor on the main level. Gorgeous sunroom with built-ins and a custom patio door that completely opens up to the backyard. Private fenced backyard with patio, hot tub and a water feature/pond. Oversized 2-car garage. Extremely well kept. Fabulous kitchen with a huge island. Sun room is 10 x 29.
Save
Ask
Tour
Hide
Listing Snapshot
Price
$545,000
Days On Site
0 Days
Bedrooms
4
Inside Area (SqFt)
2,098 sqft
Total Baths
3
Full Baths
1
Partial Baths
2
Lot Size
0.2205 Acres
Year Built
1958
MLS® Number
9733462
Status
Active
Property Tax
$1,501.29
HOA/Condo/Coop Fees
N/A
Sq Ft Source
N/A
Friends & Family
Recent Activity
| 17 hours ago | Listing updated with changes from the MLS® | |
| 17 hours ago | Listing first seen on site |
General Features
Acres
0.2205
Attached Garage
Yes
Garage
Yes
Garage Spaces
2
Parking
ConcreteDrivewayGarage Door OpenerOversizedAttached
Property Sub Type
Single Family Residence
SqFt Above
100
SqFt Total
2195
Style
Ranch
Utilities
Electricity ConnectedNatural Gas ConnectedNatural Gas Available
Water Source
Public
Interior Features
Appliances
DishwasherDisposalRefrigeratorVented Exhaust FanMicrowave
Basement
PartialPartially Finished
Cooling
Central Air
Fireplace
Yes
Fireplace Features
Wood Burning
Fireplaces
2
Flooring
LaminateTileWood
Heating
Forced AirNatural Gas
Laundry Features
In Basement
Window Features
Aluminum FramesWindow Coverings
Bathroom
Level - Main
Bedroom
Dimensions - 12.0x10.0Level - Main
Dining Room
Dimensions - 11.0x10.0Level - Main
Family Room
Dimensions - 25.0x13.0Level - Basement
Kitchen
Dimensions - 15.0x12.0Level - MainFeatures - Breakfast Bar
Living Room
Dimensions - 25.0x13.0Level - Main
Master Bedroom
Dimensions - 15.0x11.0Level - Main
Save
Ask
Tour
Hide
Exterior Features
Fencing
Back Yard
Lot Features
LandscapedLevel
Patio And Porch
Other
Road Frontage
City Street
Roof
Shingle
Windows/Doors
Aluminum FramesWindow Coverings
Community Features
MLS Area
Highland Park
School District
Colorado Springs 11
Financing Terms Available
AssumableCashConventionalFHAVA Loan
Schools
School District
Colorado Springs 11
Elementary School
Unknown
Middle School
Unknown
High School
Unknown
Listing courtesy of Tom Michel Investments: tmico@msn.com

The real estate listing information and related content displayed on this site is provided exclusively for consumers’ personal, non-commercial use and may not be used for any purpose other than to identify prospective properties consumers may be interested in purchasing. This information and related content is deemed reliable but is not guaranteed accurate by the Pikes Peak REALTOR® Services Corp d/b/a elevateMLS. Copyright 2026
Last checked: 2026-09-20 08:50 AM UTC
The real estate listing information and related content displayed on this site is provided exclusively for consumers’ personal, non-commercial use and may not be used for any purpose other than to identify prospective properties consumers may be interested in purchasing. This information and related content is deemed reliable but is not guaranteed accurate by the Pikes Peak REALTOR® Services Corp d/b/a elevateMLS. Copyright 2026
Last checked: 2026-09-20 08:50 AM UTC
Neighborhood & Commute
Source: Walkscore
Disclosure: Community information and market data powered by Constellation Data Labs. Information is deemed reliable but not guaranteed.
Save
Ask
Tour
Hide

Did you know? You can invite friends and family to your search. They can join your search, rate and discuss listings with you.