
Save
Ask
Tour
Hide
$419,000
New Listing
1486 Nemrick PlaceCastle Rock, CO 80109
For Sale|Townhouse|Active
3
Beds
3
Total Baths
2
Full Baths
1
Partial Bath
1,331
SqFt
$315
/SqFt
2003
Built
County:
Douglas
Listing courtesy of Keller Williams Clients Choice Realty: janetmallhomes@gmail.com
Call Now: 719-221-5322
Is this the listing for you? We can help make it yours.
719-221-5322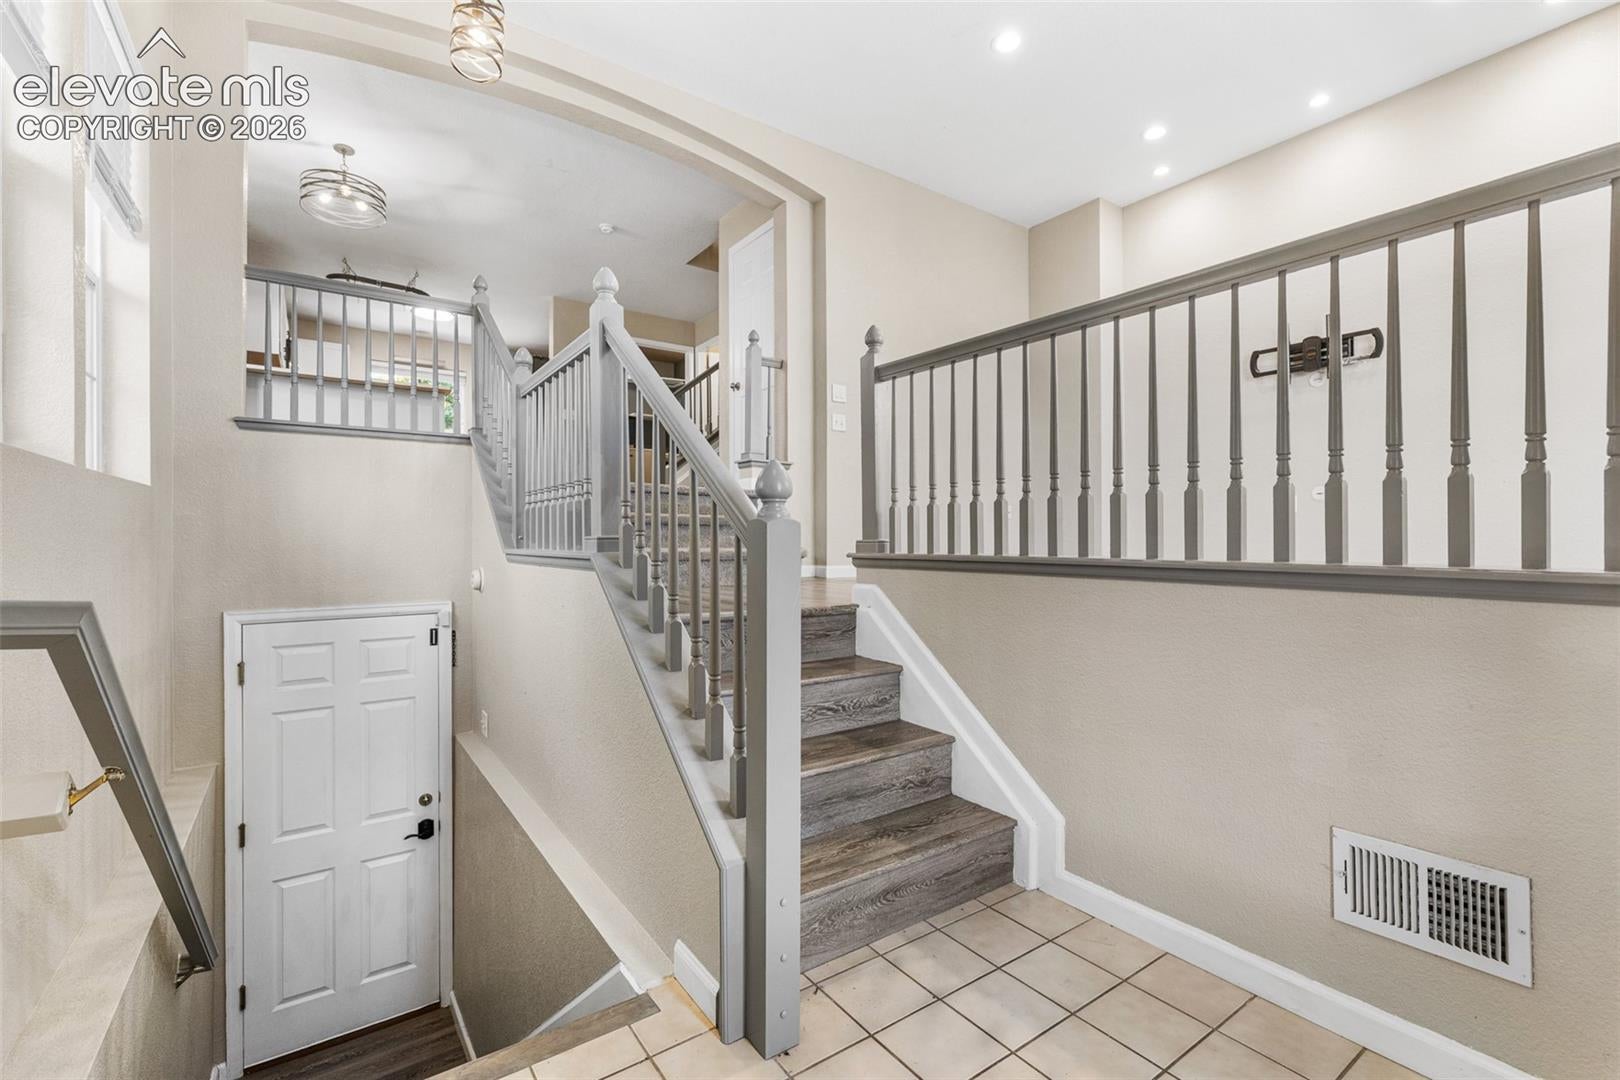
Save
Ask
Tour
Hide
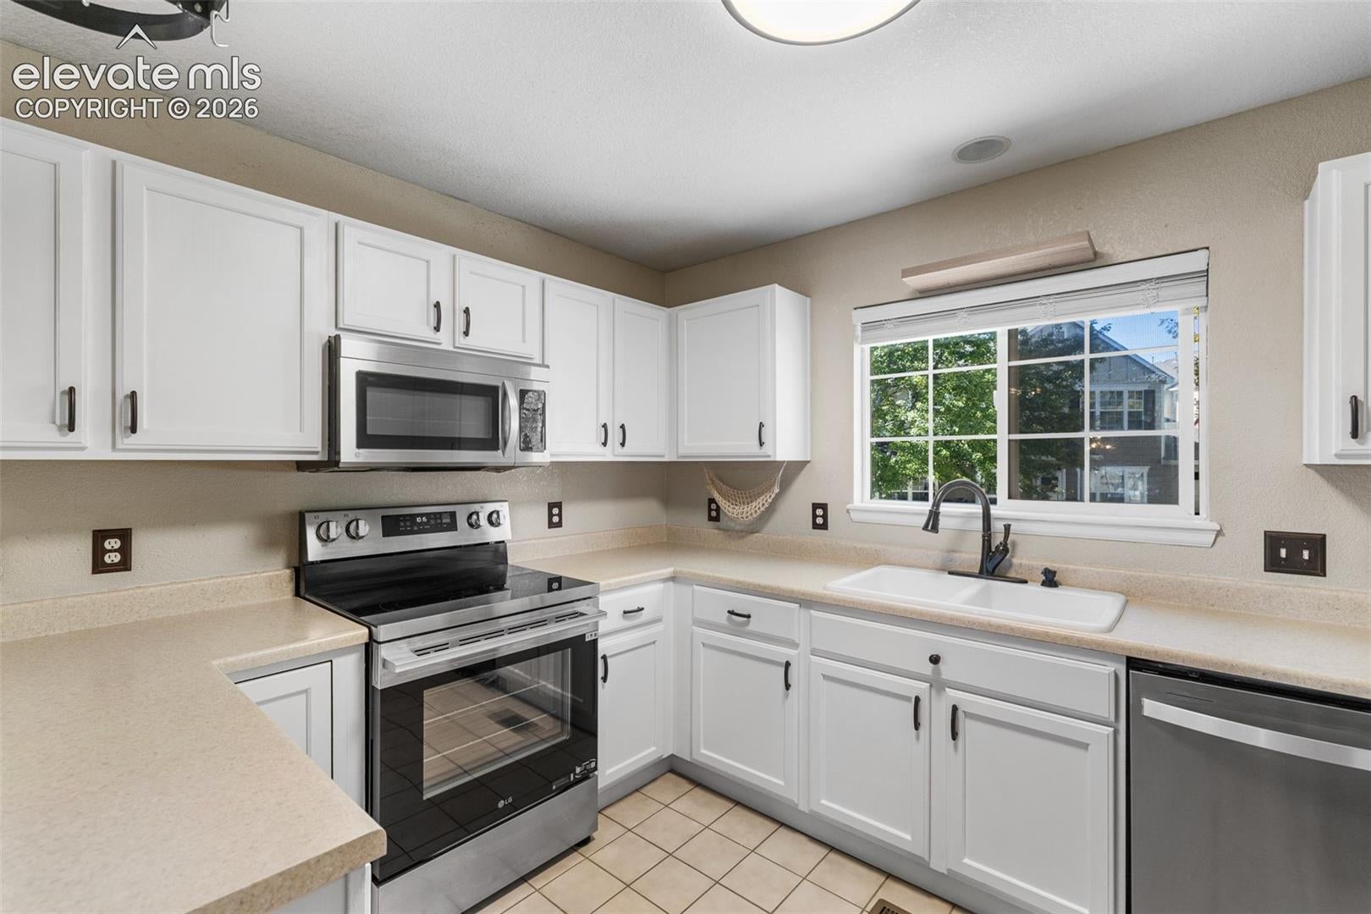
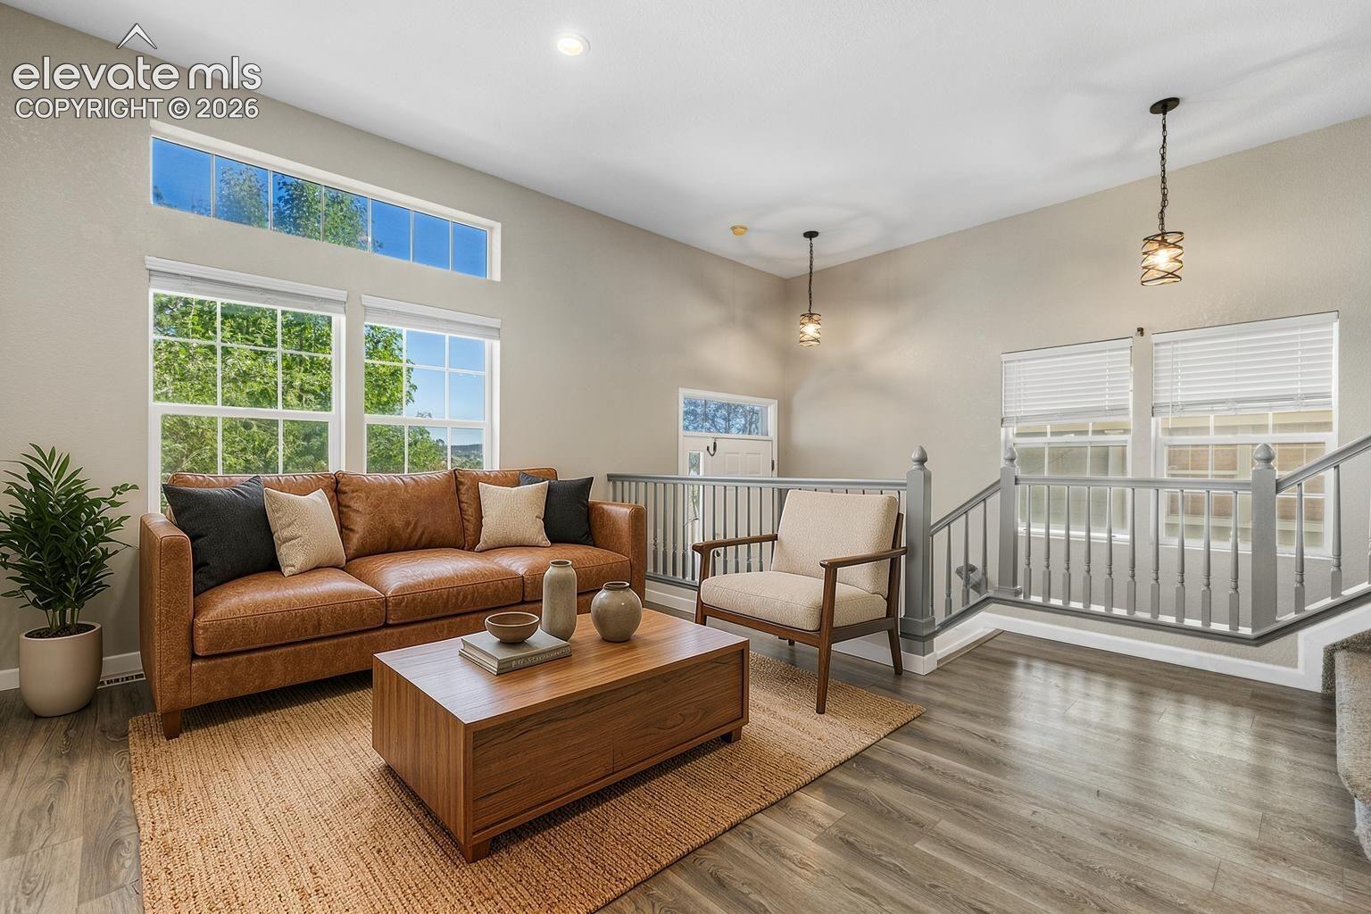
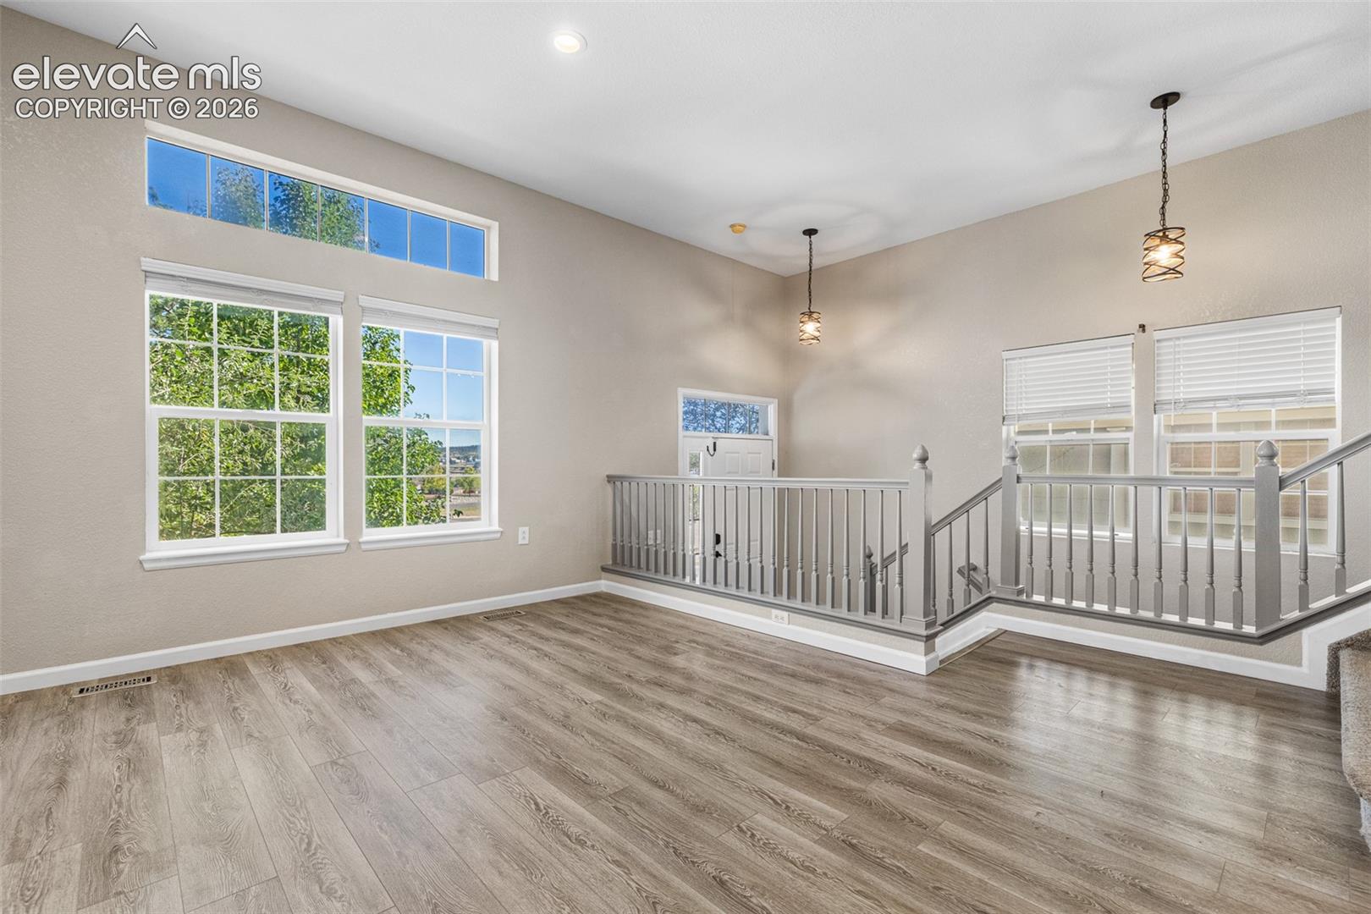
Welcome to this beautifully maintained end-unit townhome in Castle Rock! This 3-bedroom, 3-bathroom home offers a 2-car garage and a clean, move-in-ready interior. Recent updates include new interior paint, LVT flooring, central A/C, and new tile in the primary bathroom shower. The end-unit location provides added privacy and a desirable setting. Conveniently located near schools, shopping, dining, parks and easy access to I-25, this home offers comfortable living with a great location for commuting and everyday convenience. A wonderful opportunity to own a well-cared-for townhome in Castle Rock! *The master shower is being completed around the 1st of October
Save
Ask
Tour
Hide
Listing Snapshot
Price
$419,000
Days On Site
0 Days
Bedrooms
3
Inside Area (SqFt)
1,331 sqft
Total Baths
3
Full Baths
2
Partial Baths
1
Lot Size
0.025 Acres
Year Built
2003
MLS® Number
9380903
Status
Active
Property Tax
$2,160.96
HOA/Condo/Coop Fees
$454 monthly
Sq Ft Source
N/A
Friends & Family
Recent Activity
| 22 hours ago | Listing updated with changes from the MLS® | |
| 22 hours ago | Listing first seen on site |
General Features
Acres
0.025
Attached Garage
Yes
Garage
Yes
Garage Spaces
2
Levels
Three Or More
Parking
Attached
Property Sub Type
Townhouse
SqFt Above
1571
SqFt Total
1571
Style
Tri-Level
Utilities
Electricity ConnectedNatural Gas ConnectedNatural Gas Available
Water Source
Public
Interior Features
Cooling
Ceiling Fan(s)Central Air
Heating
Forced AirNatural Gas
Laundry Features
Main Level
Bathroom
Level - Main
Bedroom
Level - Upper
Dining Room
Level - Main
Kitchen
Level - Main
Laundry
Level - Main
Living Room
Level - Main
Save
Ask
Tour
Hide
Exterior Features
Lot Features
Level
Roof
Shingle
View
City
Waterview
City
Community Features
Association Fee
$454.0
Association Fee Frequency
Monthly
MLS Area
Red Hawk
School District
Douglas RE1
Financing Terms Available
CashConventionalFHAVA Loan
Schools
School District
Douglas RE1
Elementary School
Unknown
Middle School
Unknown
High School
Unknown
Listing courtesy of Keller Williams Clients Choice Realty: janetmallhomes@gmail.com

The real estate listing information and related content displayed on this site is provided exclusively for consumers’ personal, non-commercial use and may not be used for any purpose other than to identify prospective properties consumers may be interested in purchasing. This information and related content is deemed reliable but is not guaranteed accurate by the Pikes Peak REALTOR® Services Corp d/b/a elevateMLS. Copyright 2026
Last checked: 2026-09-25 10:13 PM UTC
The real estate listing information and related content displayed on this site is provided exclusively for consumers’ personal, non-commercial use and may not be used for any purpose other than to identify prospective properties consumers may be interested in purchasing. This information and related content is deemed reliable but is not guaranteed accurate by the Pikes Peak REALTOR® Services Corp d/b/a elevateMLS. Copyright 2026
Last checked: 2026-09-25 10:13 PM UTC
Neighborhood & Commute
Source: Walkscore
Disclosure: Community information and market data powered by Constellation Data Labs. Information is deemed reliable but not guaranteed.
Save
Ask
Tour
Hide