
Save
Ask
Tour
Hide
$355,000
4 Days On Site
13565 Nederland DrivePeyton, CO 80831
For Sale|Single Family Residence|Active
3
Beds
3
Total Baths
1
Full Bath
2
Partial Baths
1,356
SqFt
$262
/SqFt
2026
Built
County:
El Paso
Listing courtesy of Keller Williams Realty DTC LLC: Kristen@frrsold.com
Call Now: 719-221-5322
Is this the listing for you? We can help make it yours.
719-221-5322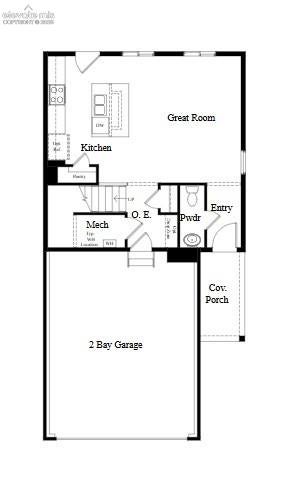
Save
Ask
Tour
Hide
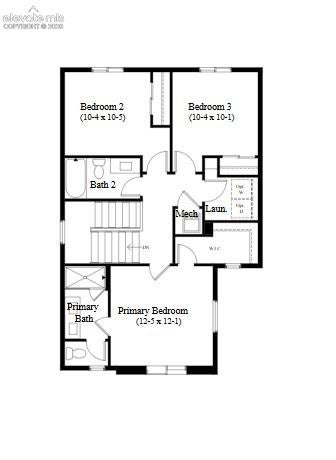
Elegant, spacious and thoughtfully planned, the Cambridge floor plan delivers 1,356 finished square feet of efficient two-story living with the ideal balance of function and flexibility. This affordable two-story home features three generously sized bedrooms plus an unfinished lower level of 533sqft for room to grow. The great room creates an open living area centered around a modern kitchen featuring quartz counter tops and 42in cabinets and an eat-at kitchen island. A two car garage provides ample space for parking. These two-story plans are designed with flexible layouts to fit the way you live today and grow with you tomorrow.
Save
Ask
Tour
Hide
Listing Snapshot
Price
$355,000
Days On Site
4 Days
Bedrooms
3
Inside Area (SqFt)
1,356 sqft
Total Baths
3
Full Baths
1
Partial Baths
2
Lot Size
0.0694 Acres
Year Built
2026
MLS® Number
7693066
Status
Active
Property Tax
$3,000
HOA/Condo/Coop Fees
N/A
Sq Ft Source
N/A
Friends & Family
Recent Activity
| 4 days ago | Listing updated with changes from the MLS® | |
| 5 days ago | Price changed to $355,000 | |
| 5 days ago | Listing first seen on site |
General Features
Acres
0.0694
Attached Garage
Yes
Garage
Yes
Garage Spaces
2
Parking
Attached
Property Condition
Under Construction
Property Sub Type
Single Family Residence
SqFt Above
1356
SqFt Total
1889
Style
2 Story
Utilities
Electricity ConnectedNatural Gas ConnectedNatural Gas Available
Interior Features
Appliances
DishwasherDisposalSelf Cleaning OvenMicrowave
Basement
FullSump Pump
Cooling
Central Air
Flooring
LaminateCarpet
Heating
Natural Gas
Interior
High Speed InternetHigh CeilingsDouble Vanity
Laundry Features
Upper Level
Bathroom
Level - Upper
Bedroom
Dimensions - 12.0x12.0Level - Upper
Kitchen
Level - Main
Laundry
Level - Upper
Living Room
Level - Main
Save
Ask
Tour
Hide
Exterior Features
Lot Features
Landscaped
Roof
Shingle
Community Features
Community Features
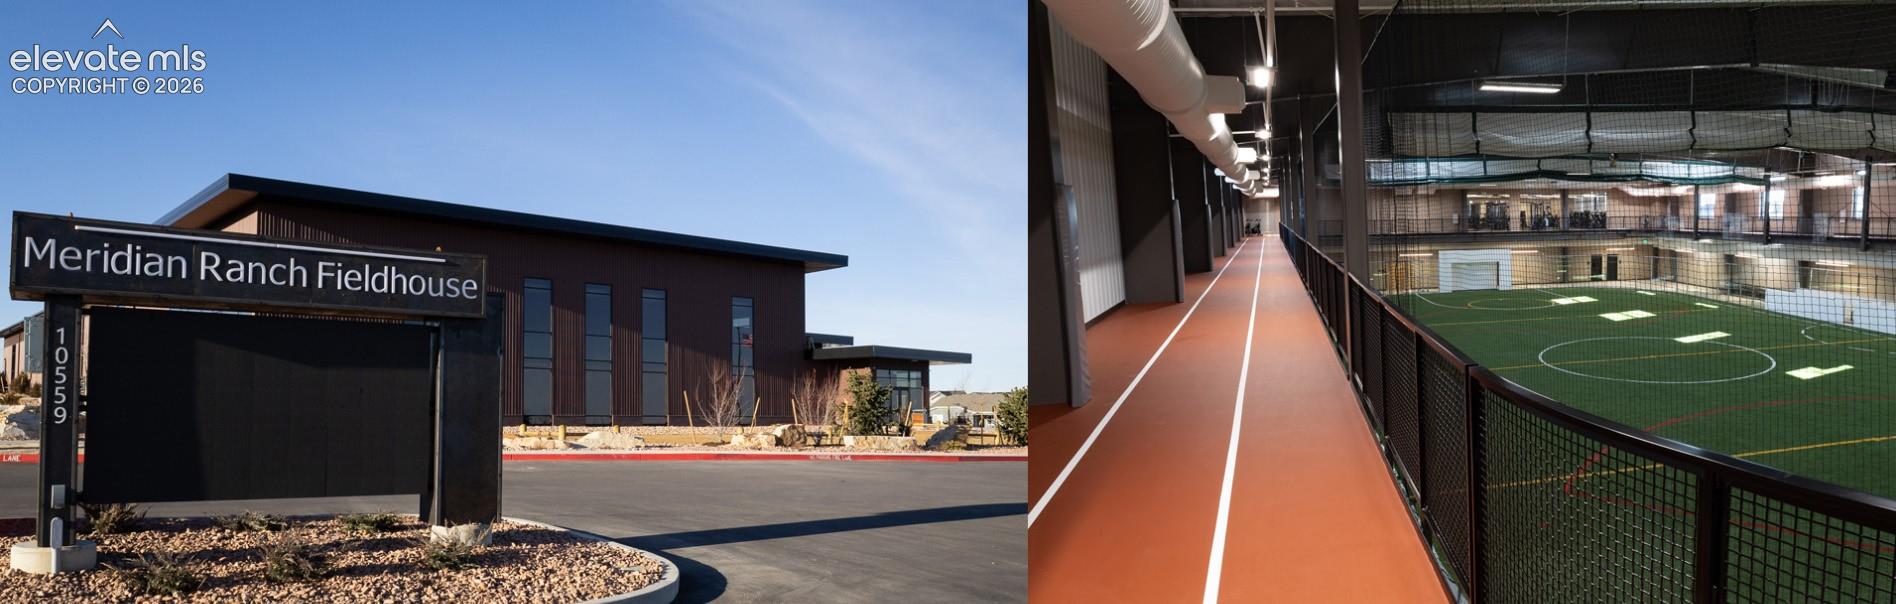
ClubhouseFitness CenterPoolPlayground
MLS Area
The Sanctuary at Meridian Ranch
School District
District 49
Financing Terms Available
ConventionalFHAVA Loan
Schools
School District
District 49
Elementary School
Meridian Ranch
Middle School
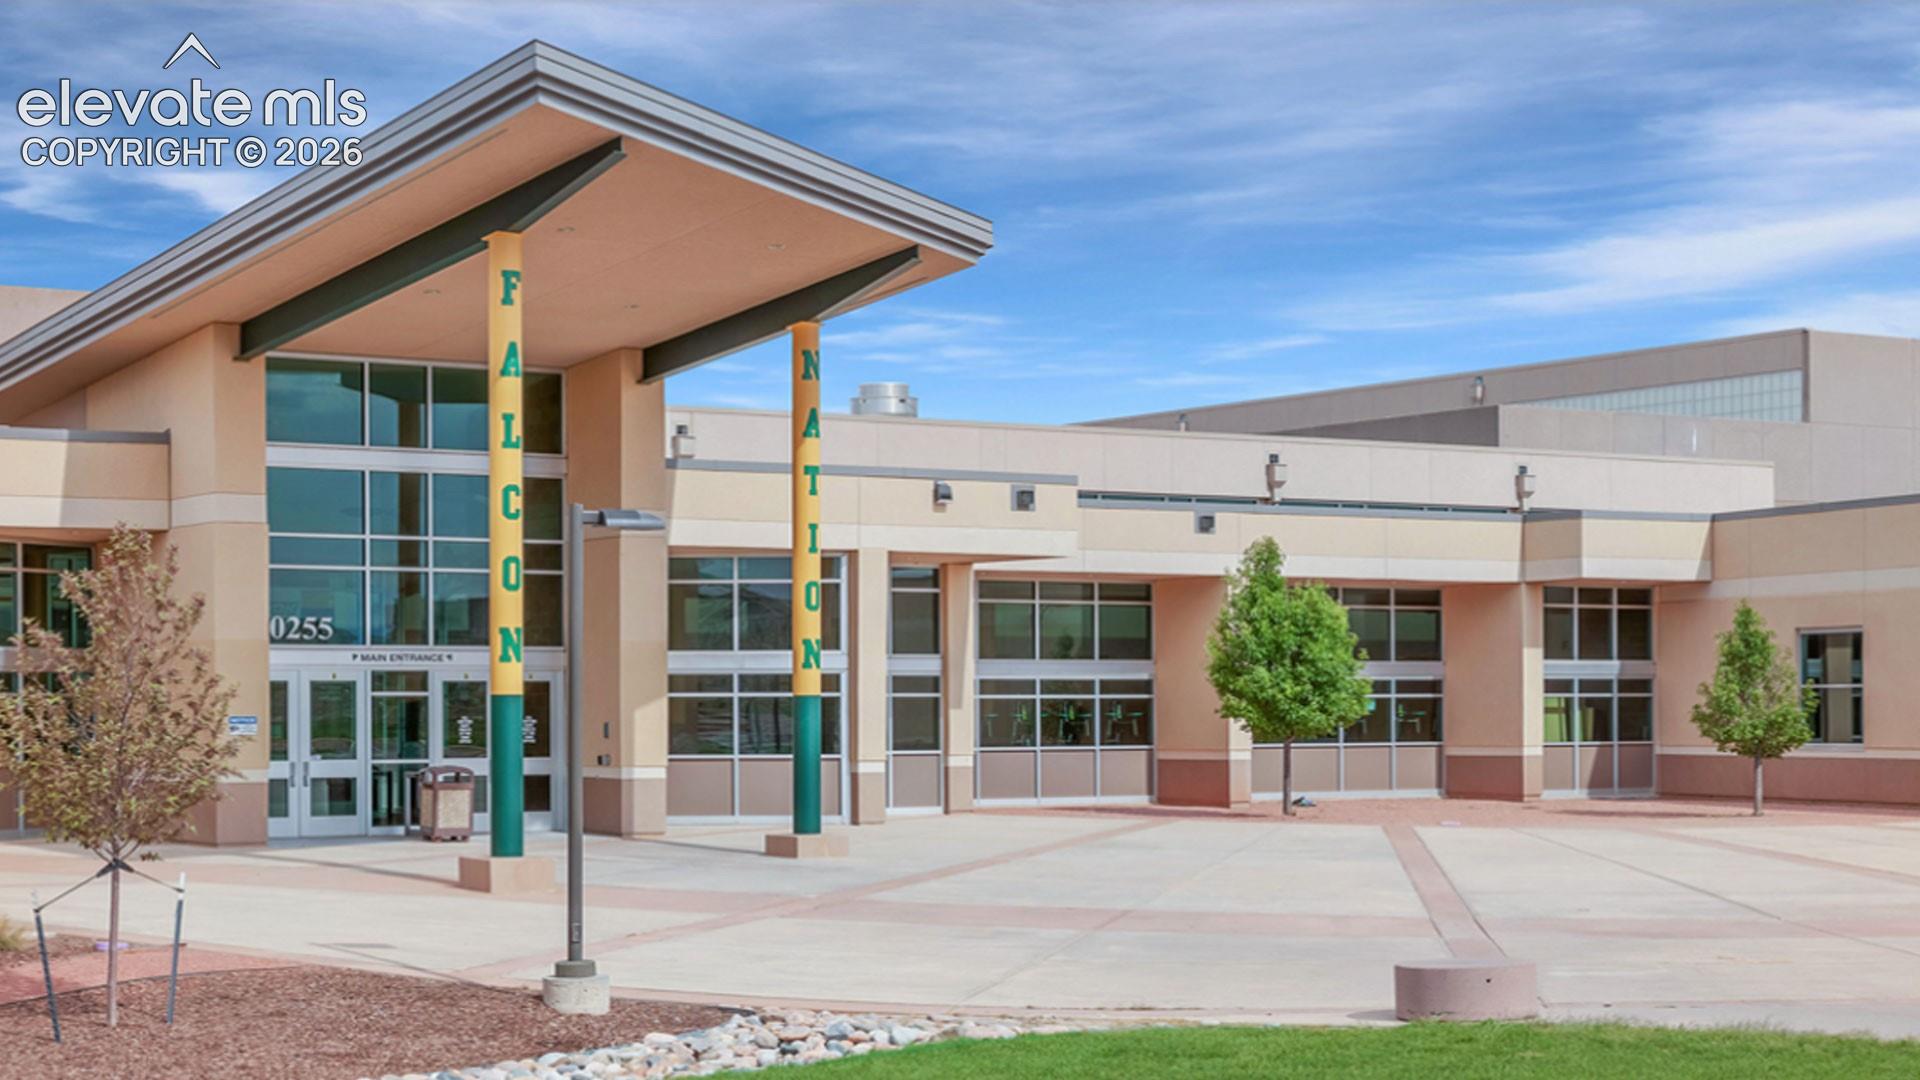
Falcon
High School
Falcon
Listing courtesy of Keller Williams Realty DTC LLC: Kristen@frrsold.com

The real estate listing information and related content displayed on this site is provided exclusively for consumers’ personal, non-commercial use and may not be used for any purpose other than to identify prospective properties consumers may be interested in purchasing. This information and related content is deemed reliable but is not guaranteed accurate by the Pikes Peak REALTOR® Services Corp d/b/a elevateMLS. Copyright 2026
Last checked: 2026-09-09 10:53 AM UTC
The real estate listing information and related content displayed on this site is provided exclusively for consumers’ personal, non-commercial use and may not be used for any purpose other than to identify prospective properties consumers may be interested in purchasing. This information and related content is deemed reliable but is not guaranteed accurate by the Pikes Peak REALTOR® Services Corp d/b/a elevateMLS. Copyright 2026
Last checked: 2026-09-09 10:53 AM UTC
Neighborhood & Commute
Source: Walkscore
Disclosure: Community information and market data powered by Constellation Data Labs. Information is deemed reliable but not guaranteed.
Save
Ask
Tour
Hide