
Save
Ask
Tour
Hide
$172,500
1 Day On Site
660 M StreetPenrose, CO 81240
For Sale|Single Family Residence|Active
4
Beds
2
Total Baths
2
Full Baths
1,680
SqFt
$103
/SqFt
1975
Built
County:
Fremont
Listing courtesy of HomeSmart Preferred Realty: ShelleyKellerRealEstate@gmail.com
Call Now: 719-221-5322
Is this the listing for you? We can help make it yours.
719-221-5322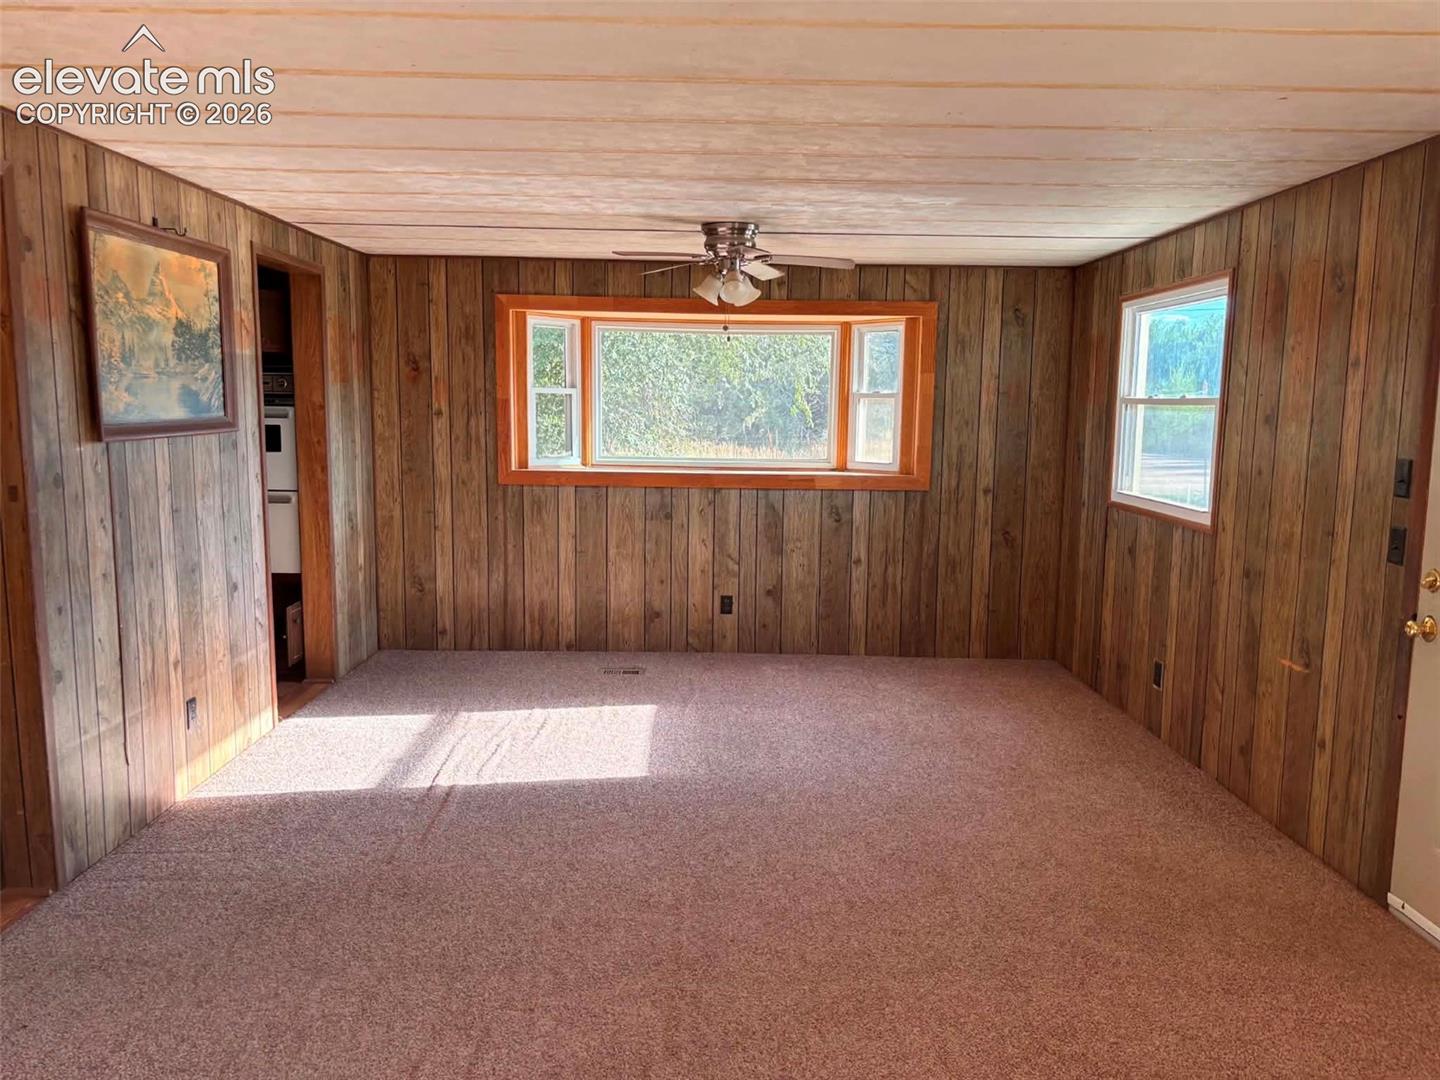
Save
Ask
Tour
Hide
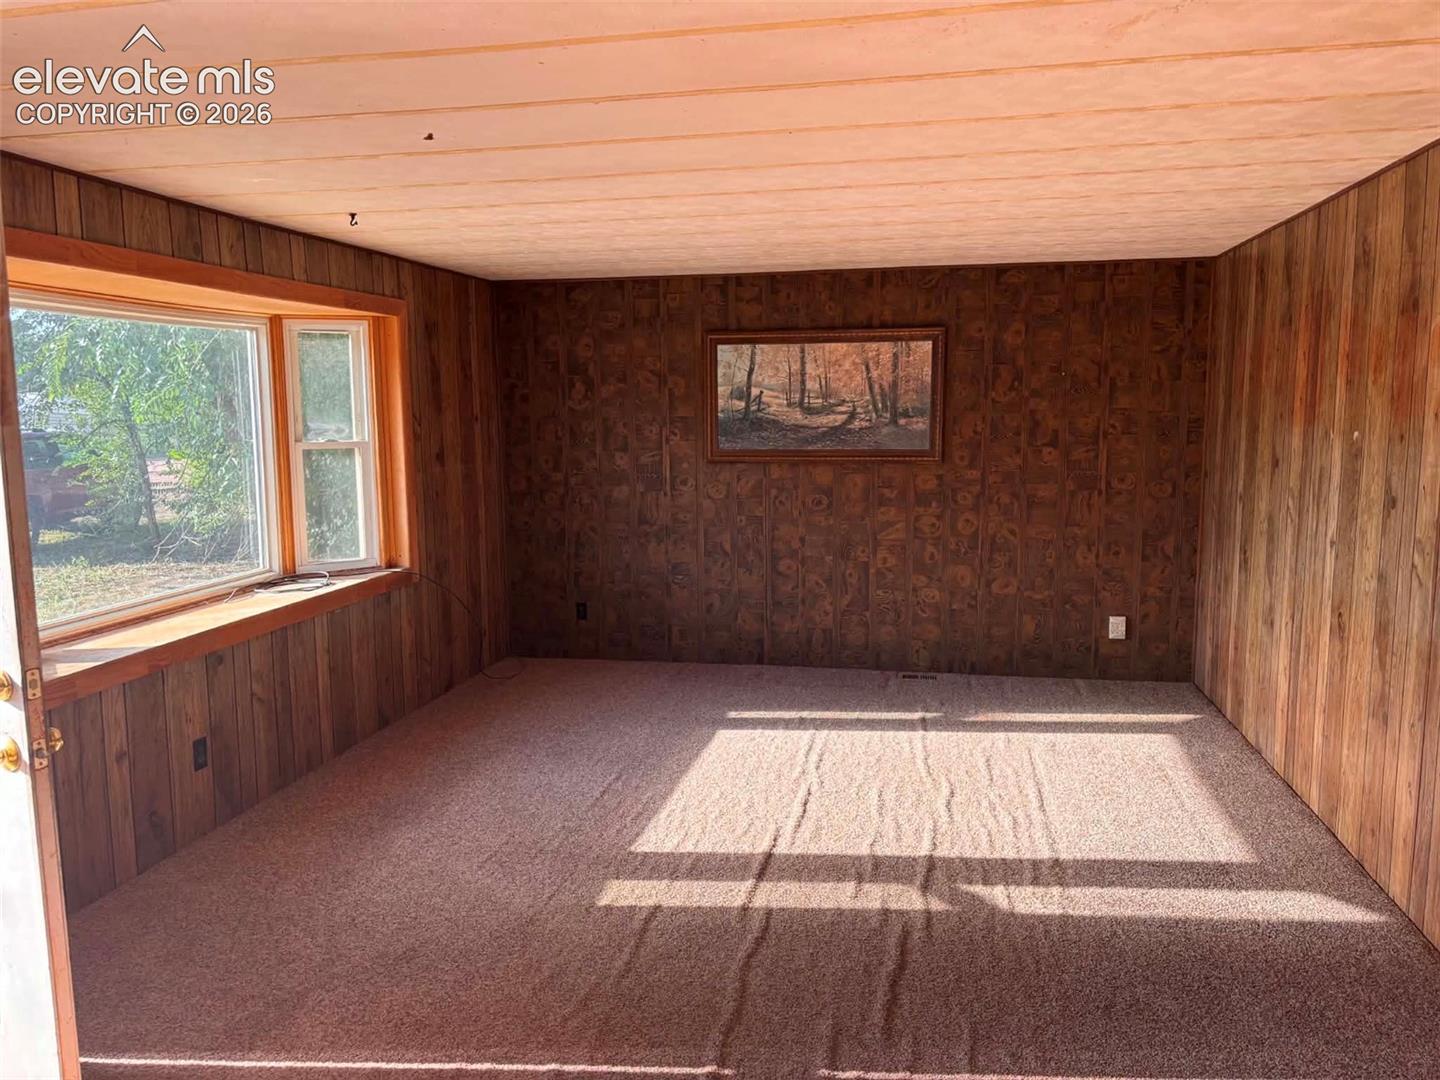
Enjoy 4.28 acres of usable land in a convenient Penrose location! Large, mature trees are spread throughout the property, providing plenty of shade, privacy, and an established country setting. With ample room for horses, animals, gardens, or a hobby farm, this property offers plenty of opportunities to make the land your own. The purged home features four bedrooms, two bathrooms, a spacious living area, and a small enclosed porch for additional usable space. City water and a newer septic system installed approximately two years ago add to the property’s appeal. If you’re looking for acreage, mature trees, and room to spread out, this Penrose property is worth a look!
Save
Ask
Tour
Hide
Listing Snapshot
Price
$172,500
Days On Site
1 Day
Bedrooms
4
Inside Area (SqFt)
1,680 sqft
Total Baths
2
Full Baths
2
Partial Baths
N/A
Lot Size
4.28 Acres
Year Built
1975
MLS Number
5899500
Status
Active
Property Tax
$1,175
HOA/Condo/Coop Fees
N/A
Sq Ft Source
N/A
Friends & Family
Recent Activity
| 8 hours ago | Listing updated with changes from the MLS | |
| 8 hours ago | Price changed to $172,500 | |
| yesterday | Listing first seen on site |
General Features
Acres
4.28
Property Sub Type
Single Family Residence
SqFt Above
1680
SqFt Total
1680
Style
Ranch
Utilities
Electricity ConnectedNatural Gas ConnectedNatural Gas Available
Water Source
Public
Interior Features
Appliances
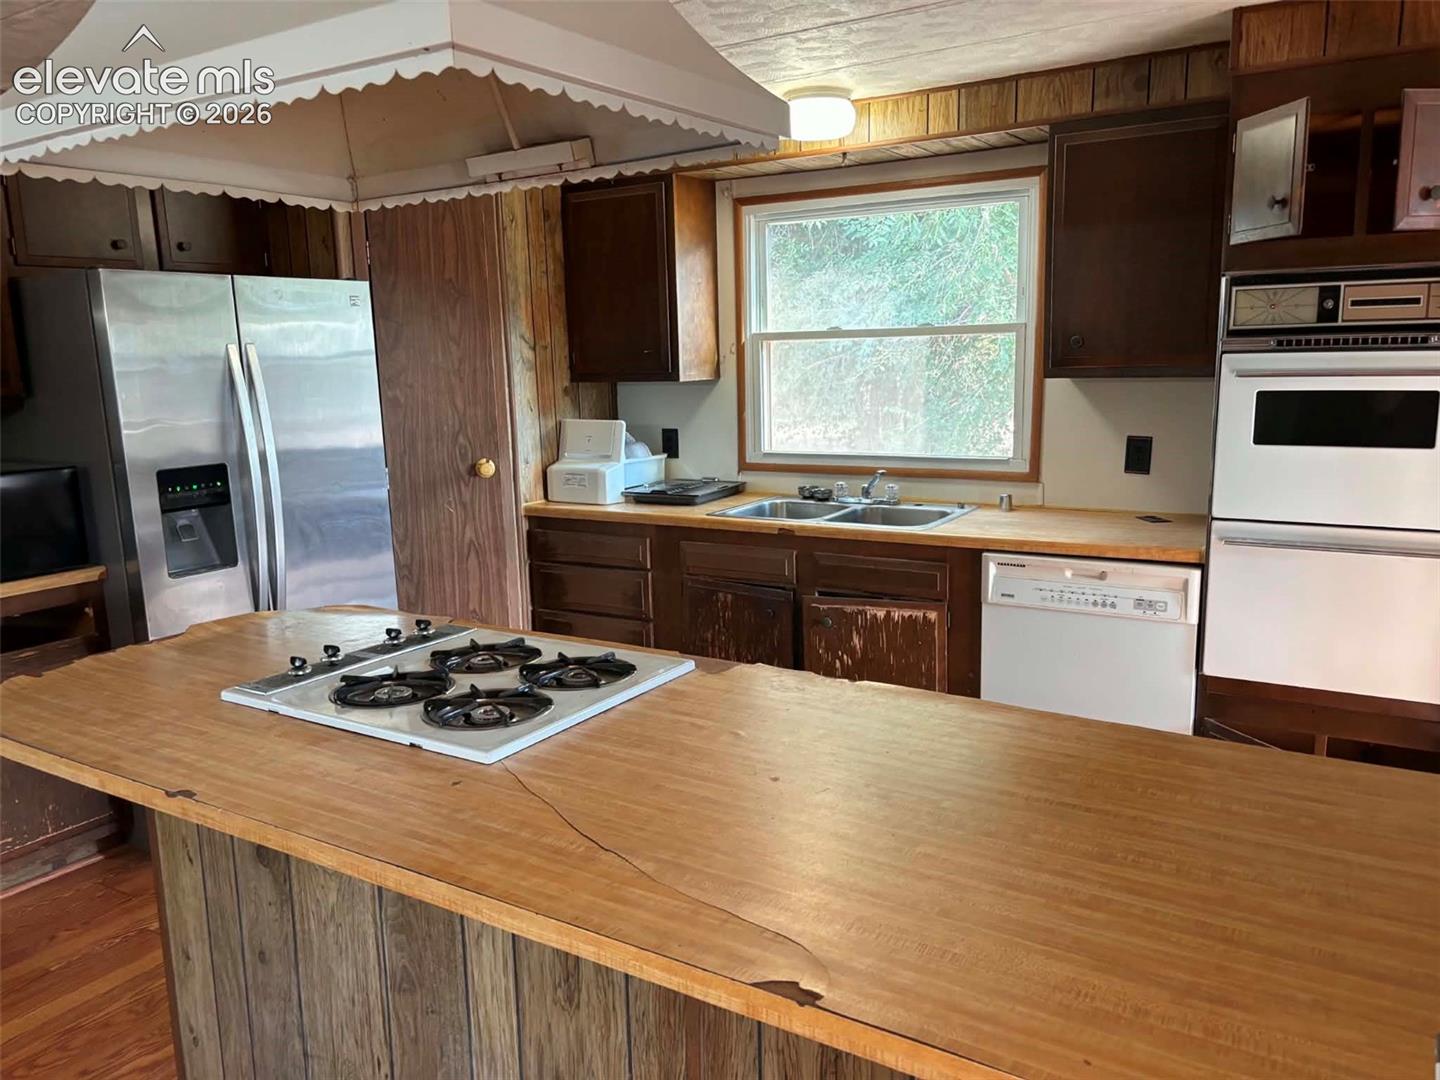
DishwasherDryerOvenRangeRefrigeratorWasher
Basement
Crawl Space
Cooling
Evaporative Cooling
Flooring
VinylCarpet
Heating
Forced Air
Laundry Features
Main Level
Bathroom
Dimensions - 5.0x10.0Level - Main
Bedroom
Dimensions - 10.0x8.0Level - Main
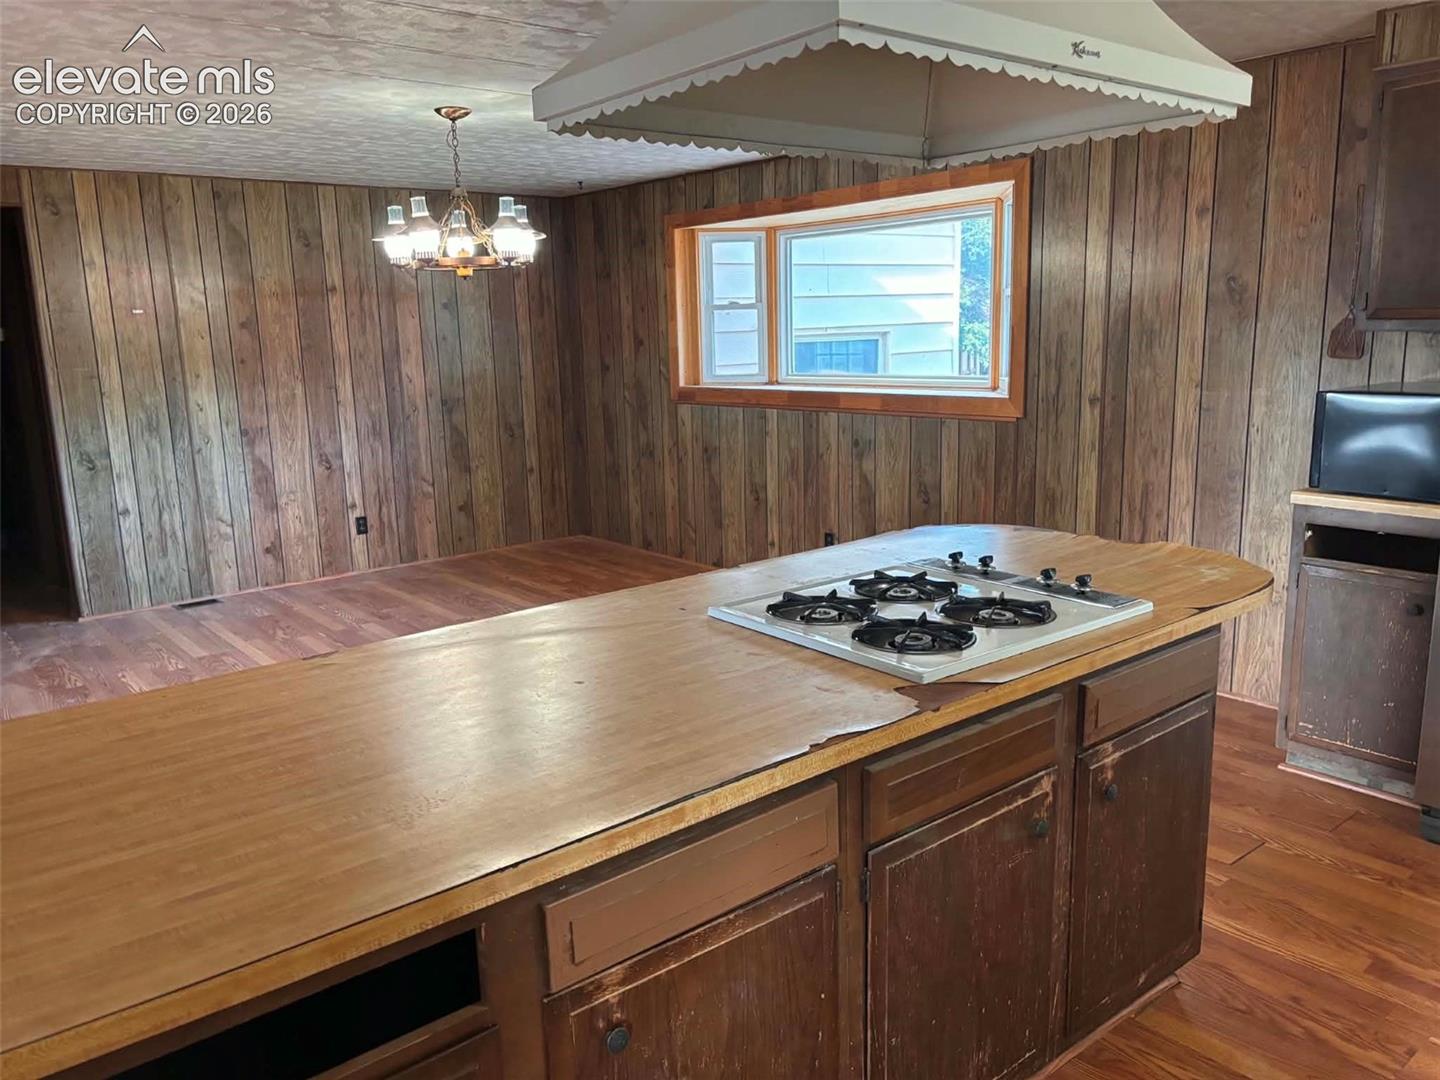
Dining Room
Dimensions - 11.0x13.0Level - Main
Kitchen
Dimensions - 10.0x13.0Level - Main
Laundry
Dimensions - 6.0x10.0Level - Main
Living Room
Dimensions - 27.0x13.0Level - Main
Master Bedroom
Dimensions - 15.0x10.0Level - Main
Save
Ask
Tour
Hide
Exterior Features
Lot Features
LevelCorner LotWooded
Roof
Other
Community Features
MLS Area
Beaver Park
School District
Florence/Fremont RE-2
Financing Terms Available
CashConventional
Horse Allowed
Yes
Schools
School District
Florence/Fremont RE-2
Elementary School
Unknown
Middle School
Unknown
High School
Unknown
Listing courtesy of HomeSmart Preferred Realty: ShelleyKellerRealEstate@gmail.com

The real estate listing information and related content displayed on this site is provided exclusively for consumers’ personal, non-commercial use and may not be used for any purpose other than to identify prospective properties consumers may be interested in purchasing. This information and related content is deemed reliable but is not guaranteed accurate by the Pikes Peak REALTOR® Services Corp d/b/a elevateMLS. Copyright 2026
Last checked: 2026-10-20 10:22 PM UTC
Neighborhood & Commute
Source: Walkscore
Disclosure: Community information and market data powered by Constellation Data Labs. Information is deemed reliable but not guaranteed.
Save
Ask
Tour
Hide

Did you know? You can invite friends and family to your search. They can join your search, rate and discuss listings with you.