
Save
Ask
Tour
Hide
$320,000
50 Days On Site
2750 McShane DriveMonument, CO 80132
For Sale|Single Family Residence|Active Under Contract
5
Beds
3
Total Baths
1
Full Bath
2
Partial Baths
3,295
SqFt
$97
/SqFt
1974
Built
County:
El Paso
Listing courtesy of The Cutting Edge: Chris@CoRealEstate.com
Call Now: 719-221-5322
Is this the listing for you? We can help make it yours.
719-221-5322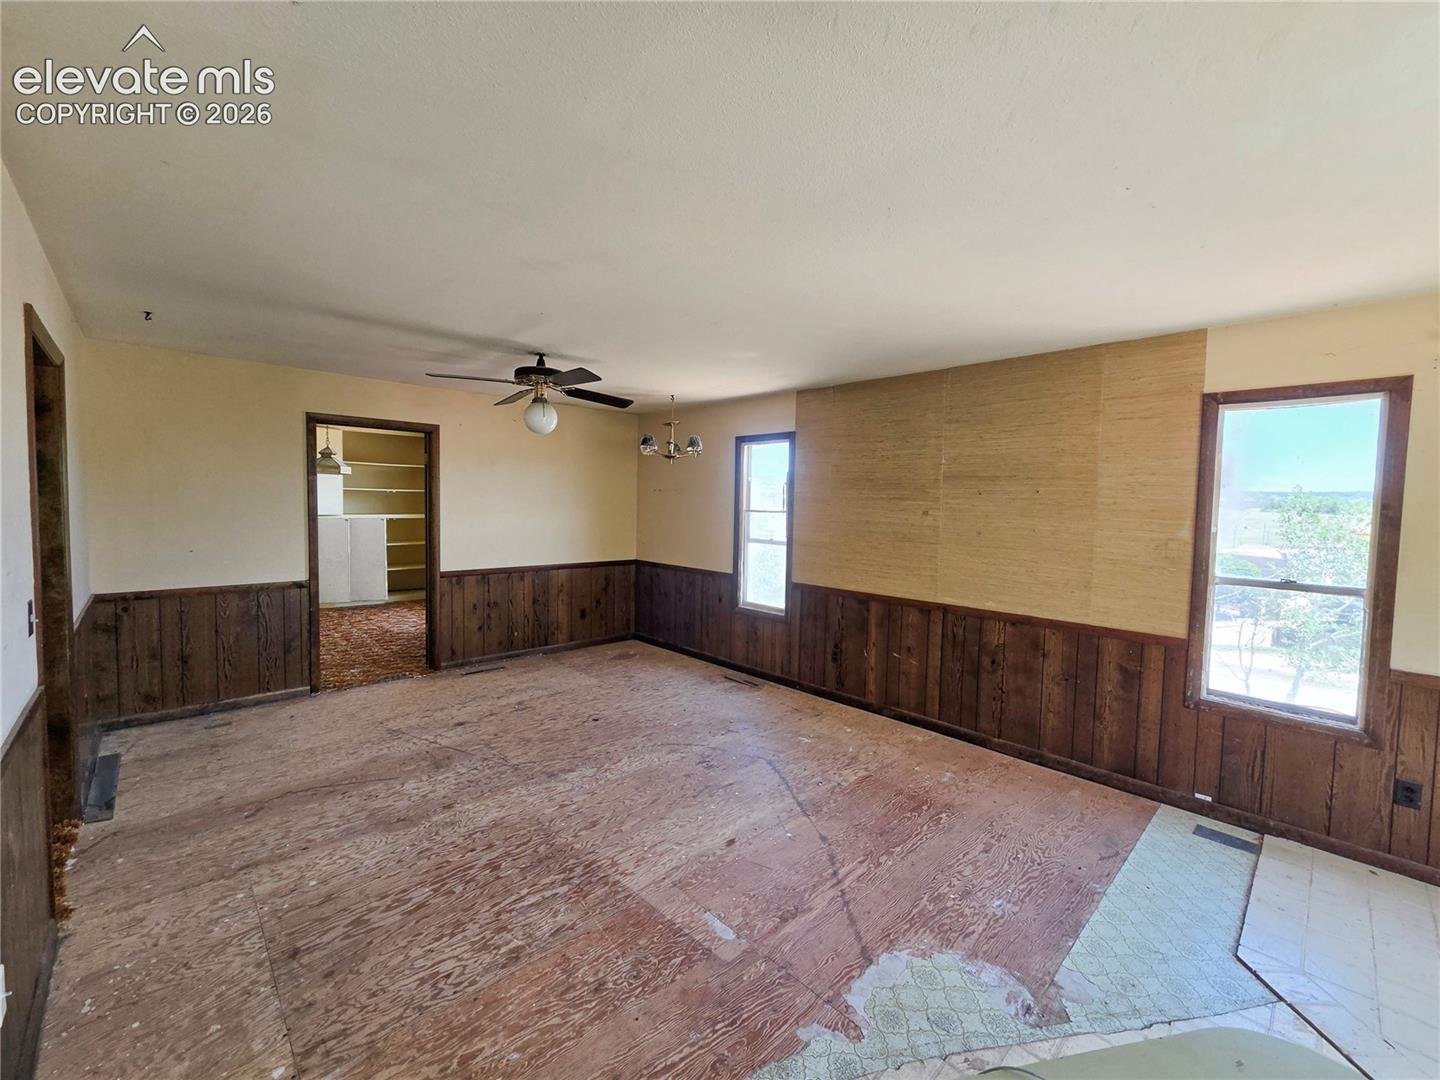
Save
Ask
Tour
Hide
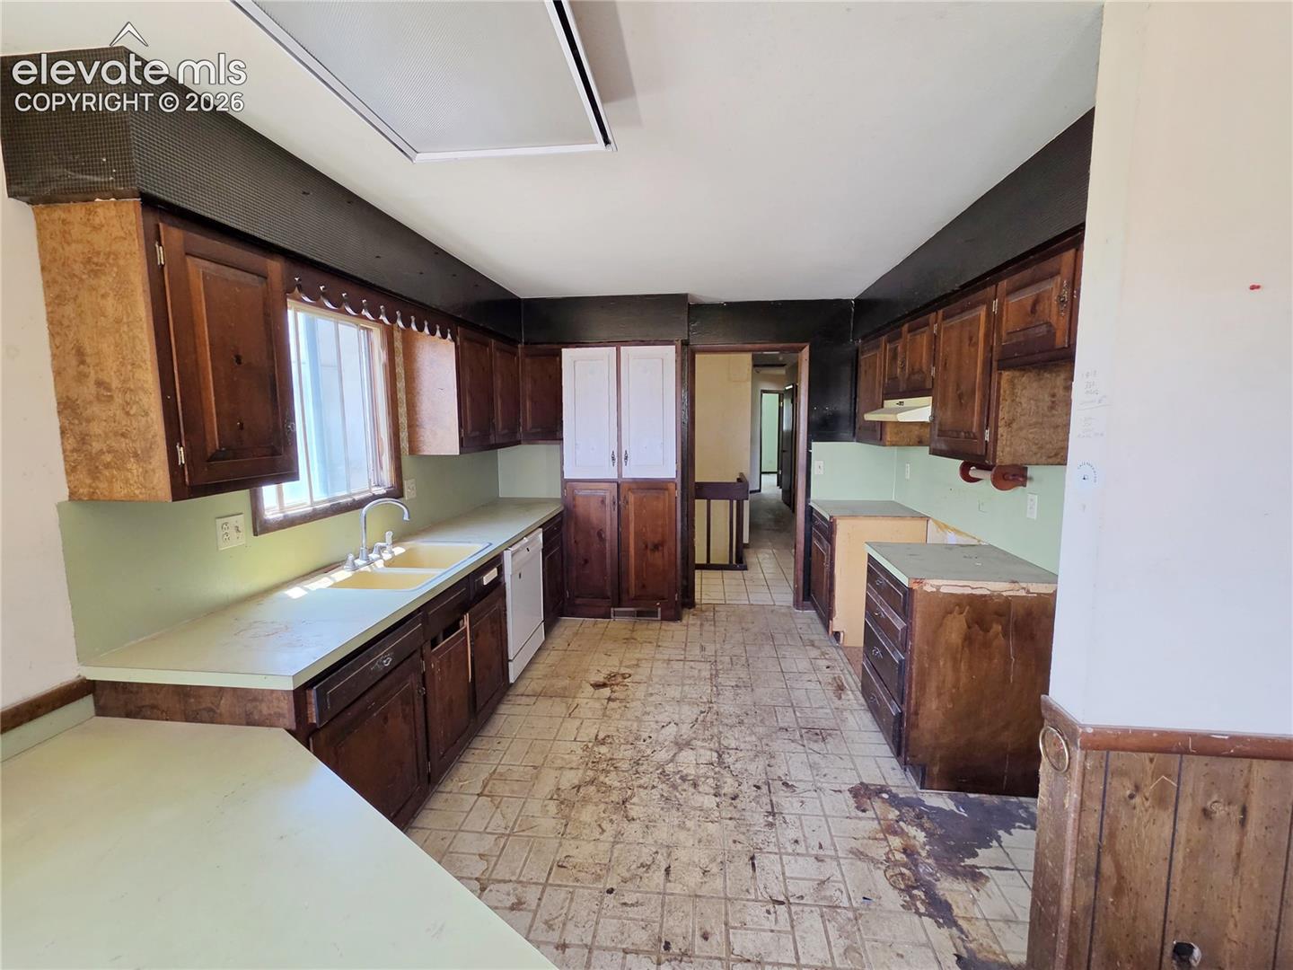
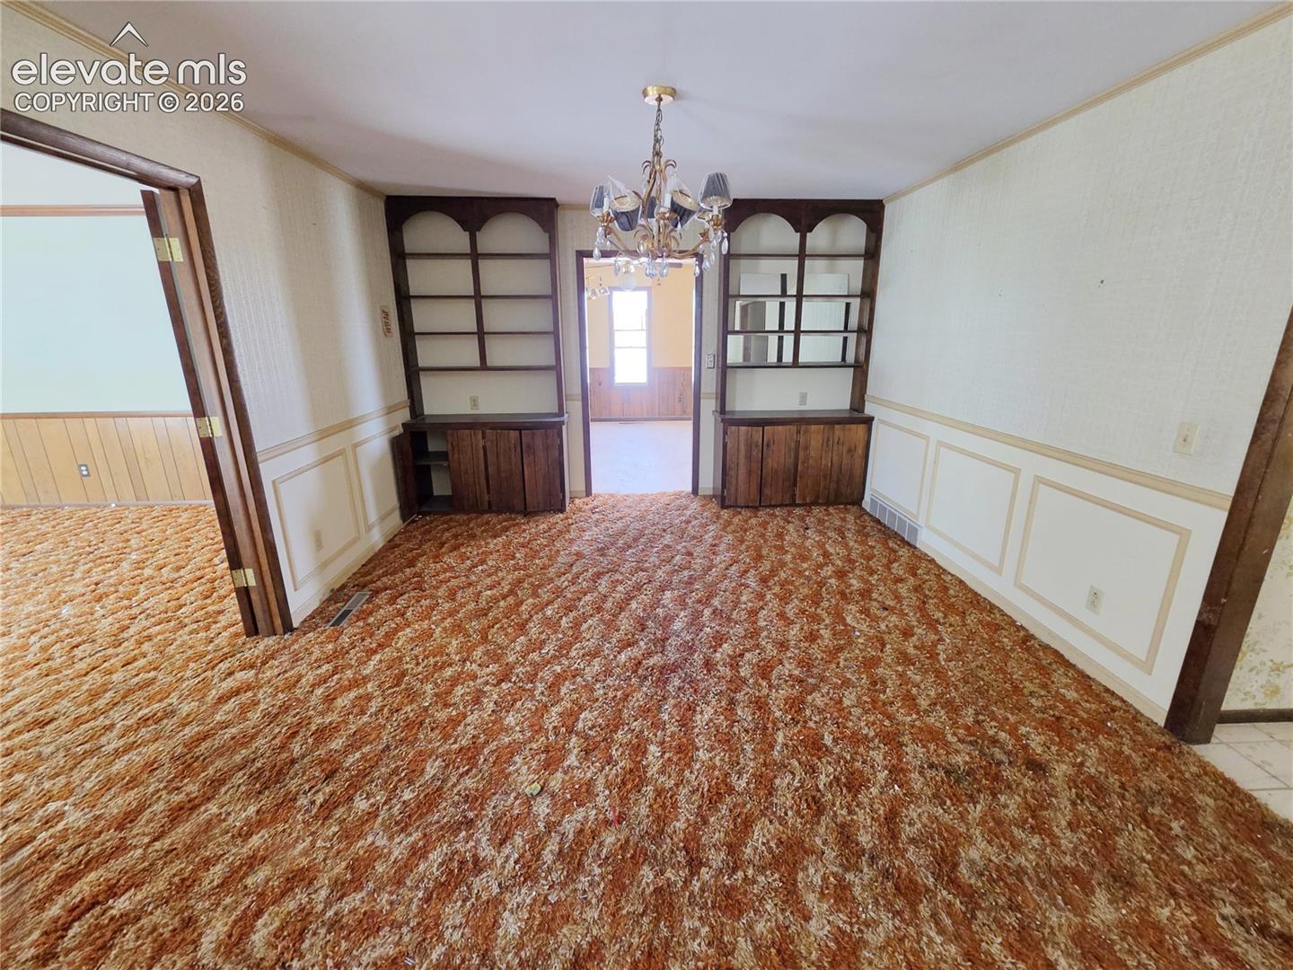
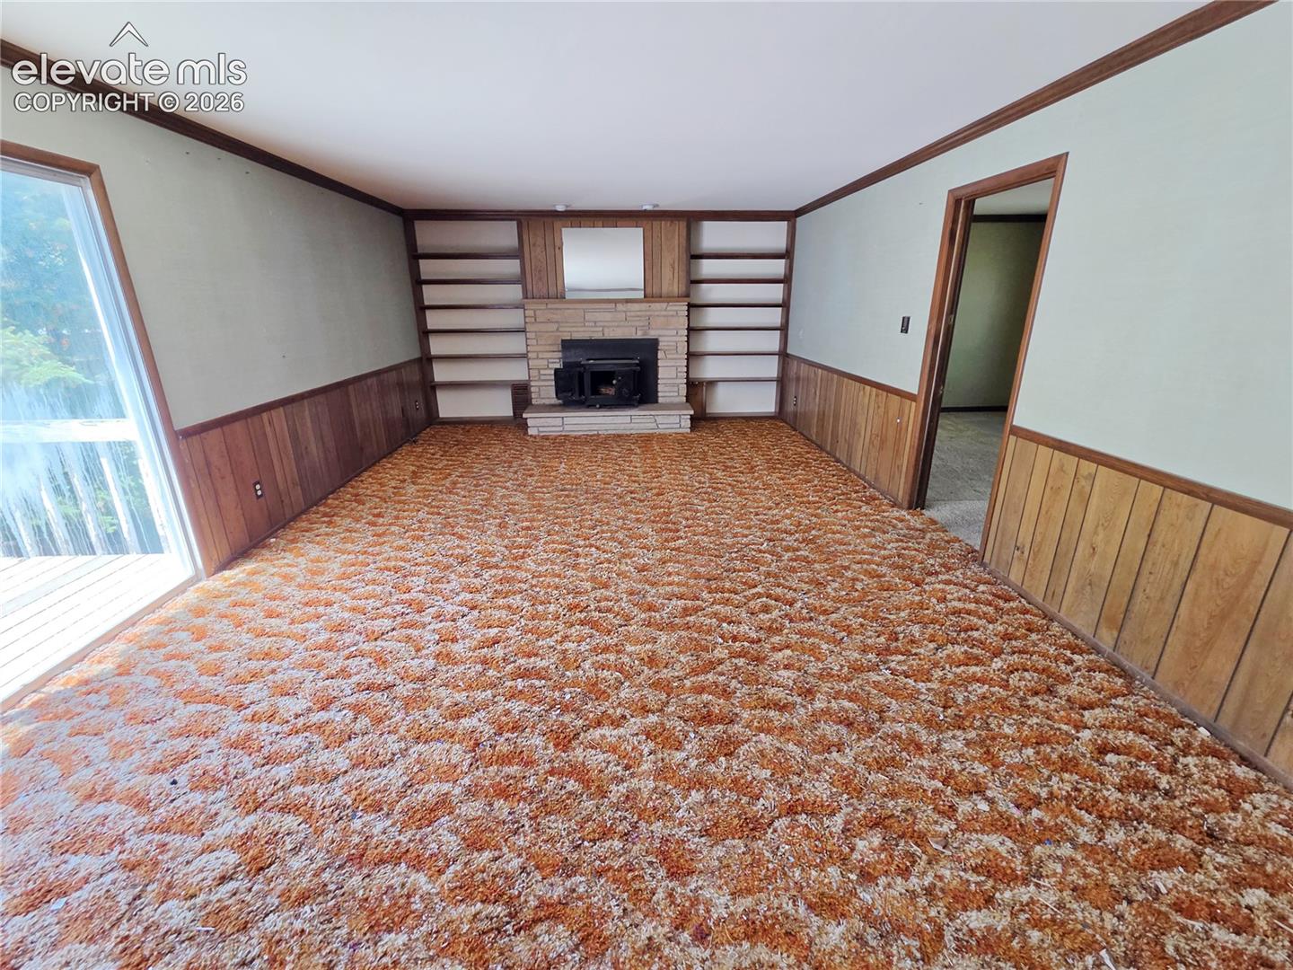
Opportunity awaits with this spacious home in a desirable location. Offering a functional floor plan and generous square footage, this property is ready for renovation and updating. Deferred maintenance is evident, and the home is being sold in its current condition, making it an excellent opportunity for investors, contractors, or buyers looking to renovate and build equity. With the right improvements, this property has the potential to be transformed into a beautiful residence. Bring your vision and restore this home to its full potential.
Save
Ask
Tour
Hide
Listing Snapshot
Price
$320,000
Days On Site
50 Days
Bedrooms
5
Inside Area (SqFt)
3,295 sqft
Total Baths
3
Full Baths
1
Partial Baths
2
Lot Size
0.6887 Acres
Year Built
1974
MLS® Number
3394273
Status
Active Under Contract
Property Tax
$2,577.15
HOA/Condo/Coop Fees
N/A
Sq Ft Source
N/A
Friends & Family
Recent Activity
| 5 hours ago | Listing updated with changes from the MLS® | |
| a month ago | Status changed to Active Under Contract | |
| 2 months ago | Listing first seen on site |
General Features
Acres
0.6887
Attached Garage
Yes
Garage
Yes
Garage Spaces
4
Parking
GravelDrivewayAttached
Property Sub Type
Single Family Residence
Sewer
Other
SqFt Above
2333
SqFt Total
3402
Style
Ranch
Interior Features
Basement
FullWalk-Out AccessPartially Finished
Cooling
Other
Flooring
CarpetTile
Heating
Forced Air
Laundry Features
In Basement
Bathroom
Level - Main
Bedroom
Dimensions - 11.0x11.0Level - Basement
Dining Room
Dimensions - 12.0x12.0Level - Main
Family Room
Dimensions - 18.0x15.0Level - Basement
Kitchen
Dimensions - 16.0x12.0Level - Main
Laundry
Level - Basement
Living Room
Dimensions - 16.0x14.0Level - Main
Master Bedroom
Dimensions - 13.0x13.0Level - Main
Save
Ask
Tour
Hide
Exterior Features
Fencing
Full
Lot Features
Landscaped
Roof
Shingle
View
Mountain(s)
Waterview
Mountain(s)
Community Features
MLS Area
Pioneer Lookout
School District
Lewis-Palmer-38
Financing Terms Available
CashConventional
Schools
School District
Lewis-Palmer-38
Elementary School
Unknown
Middle School
Unknown
High School
Unknown
Listing courtesy of The Cutting Edge: Chris@CoRealEstate.com

The real estate listing information and related content displayed on this site is provided exclusively for consumers’ personal, non-commercial use and may not be used for any purpose other than to identify prospective properties consumers may be interested in purchasing. This information and related content is deemed reliable but is not guaranteed accurate by the Pikes Peak REALTOR® Services Corp d/b/a elevateMLS. Copyright 2026
Last checked: 2026-09-09 10:53 AM UTC
The real estate listing information and related content displayed on this site is provided exclusively for consumers’ personal, non-commercial use and may not be used for any purpose other than to identify prospective properties consumers may be interested in purchasing. This information and related content is deemed reliable but is not guaranteed accurate by the Pikes Peak REALTOR® Services Corp d/b/a elevateMLS. Copyright 2026
Last checked: 2026-09-09 10:53 AM UTC
Neighborhood & Commute
Source: Walkscore
Disclosure: Community information and market data powered by Constellation Data Labs. Information is deemed reliable but not guaranteed.
Save
Ask
Tour
Hide